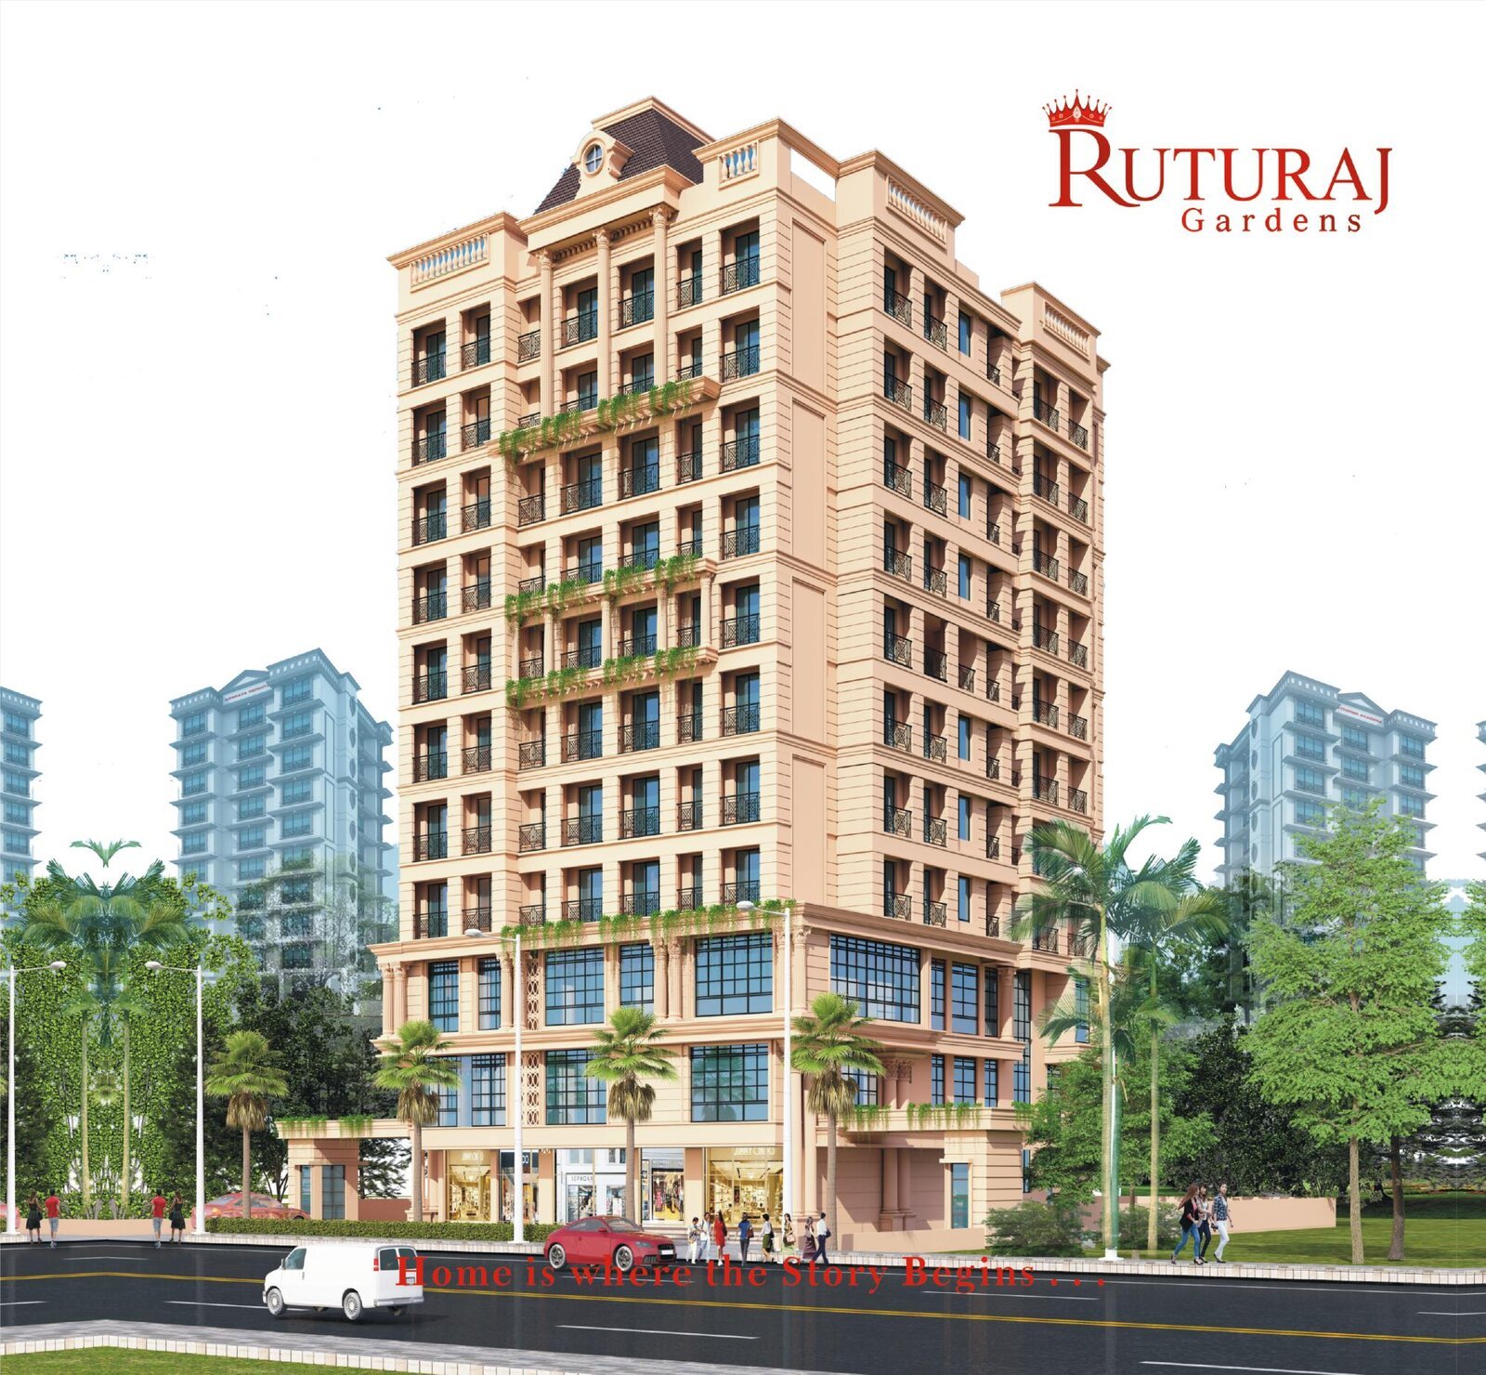
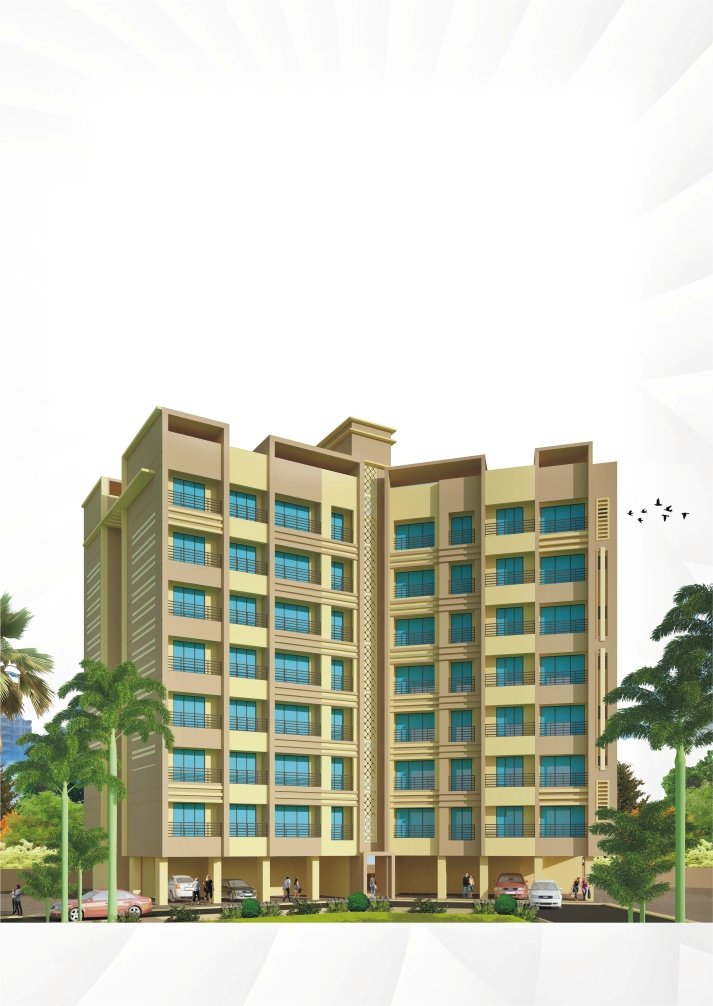
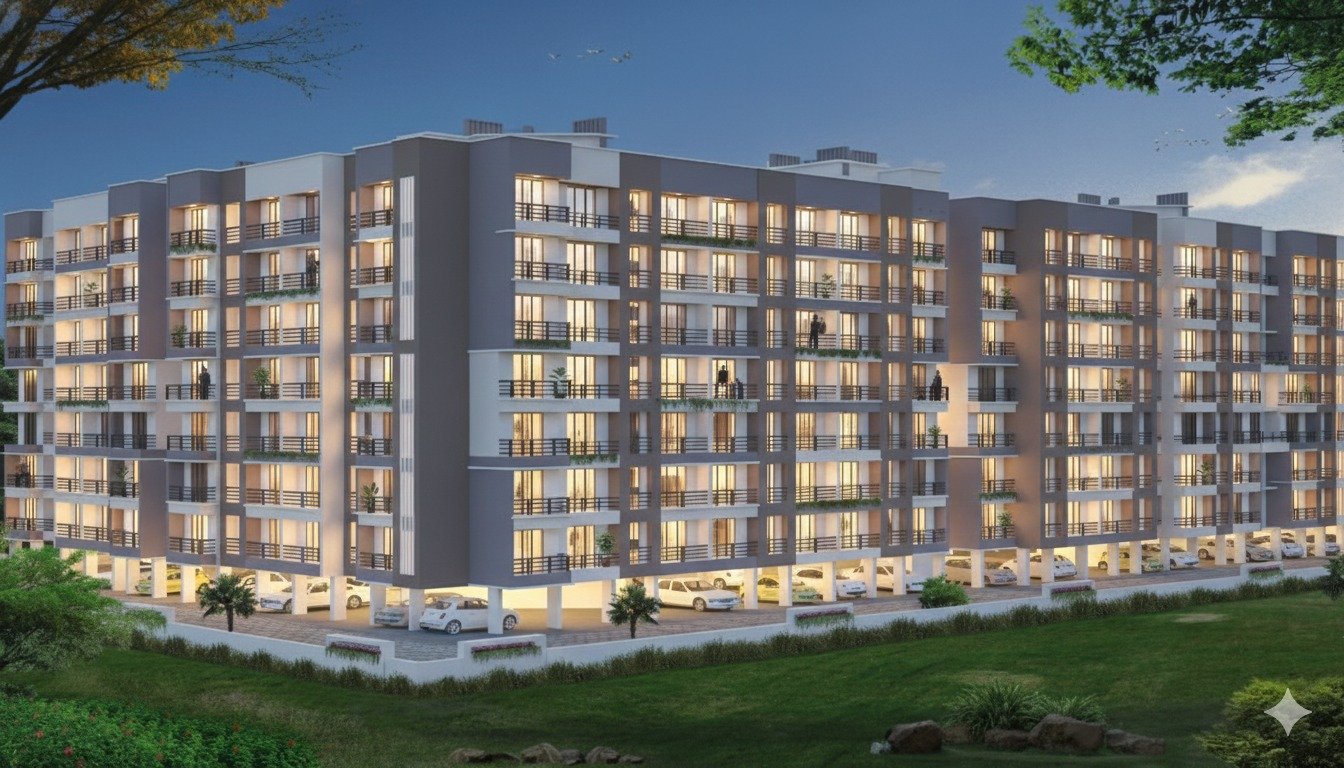
Ruturaj Gardens exterior render
Home  /  Projects  /  Ruturaj Gardens
Under Construction · RERA Application In Process

Ruturaj Gardens

Nallasopara West, Maharashtra — Extravagance of Space & Style
Overview · Extravagance of Space & Style

Home is where the story begins

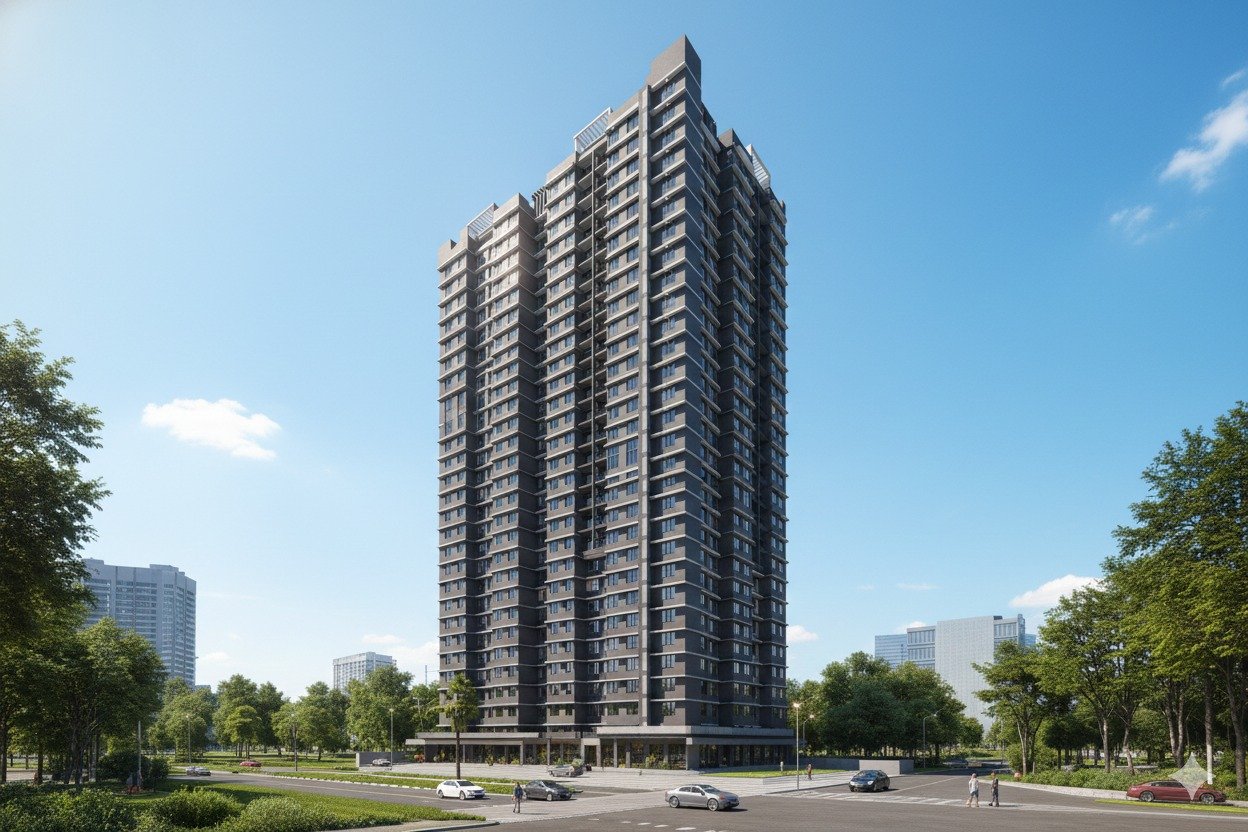
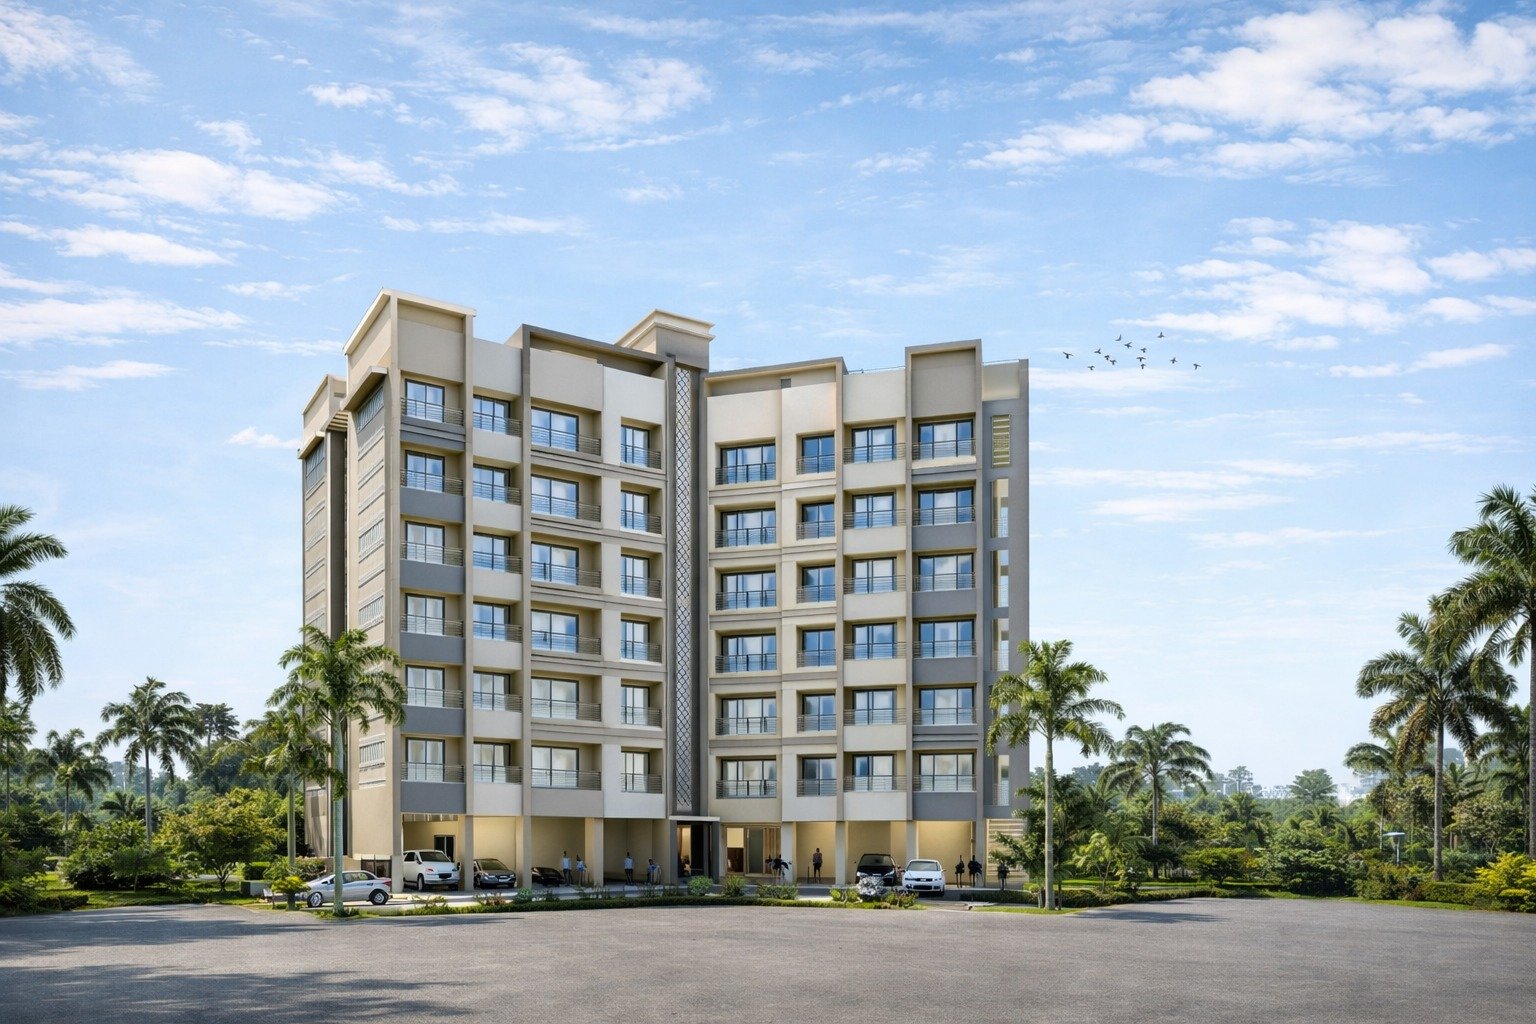
Ruturaj Gardens is a G+10 residential tower rising in Nallasopara West — 47 spacious 2 & 3 BHK flats set above 15 ground-floor shops, with an elegant entrance lobby, two branded automatic lifts and ample dedicated parking. Six thoughtfully planned homes share each floor around a central society office and open-to-sky terrace.

  • 47 flats (2 & 3 BHK) + 15 ground-floor shops
  • G+10 tower · 6 flats per floor · 2 passenger lifts
  • Elegant entrance lobby & landscaped site plantation
  • Currently under construction · RERA application in process
2 & 3 BHKUnit Types
47+15Flats + Shops
G+10Tower Height
2Automatic Lifts
RERA: Application in Process

Authority: MahaRERA — Maharashtra Real Estate Regulatory Authority
Life Beyond Boundaries

Facilities That Match Your Pace

Landscaped Garden Path
Badminton Court
Senior Citizen Sit-out
Chess & Indoor Games
Party / Restaurant Area
Fully-Equipped Gym
Kids' Play Swing
Children's Running Track
Table Tennis
Carrom
Build Quality

Specifications

Living & Bedroom

  • Vitrified flooring
  • Decorative false ceiling with POP cornice

Kitchen

  • Granite top platform with SS sink
  • Vitrified flooring
  • Designer tiles on wall above platform

Washroom

  • Designer bathroom tiles
  • Anti-skid tile flooring
  • Concealed plumbing
  • Premium C.P. fittings
  • Branded sanitary ware
  • Overhead water tank

Windows

  • Powder-coated sliding windows
  • Windows with railing
  • Granite sills
  • Cross ventilation in most flats

Electrical

  • Concealed copper wiring, branded modular switches
  • Sufficient electric points
  • Safety features like MCB

Doors

  • Wooden doors with quality fittings
  • Granite / wooden door frame

Painting

  • Superior quality paint for internal & external walls

Building Features

  • CCTV surveillance
  • Elegant entrance lobby
  • 2 branded automatic elevators
  • Ample parking, 2-car lift bay
  • Tree plantation along site
Spacious, Well-Ventilated Flats

Floor Plans

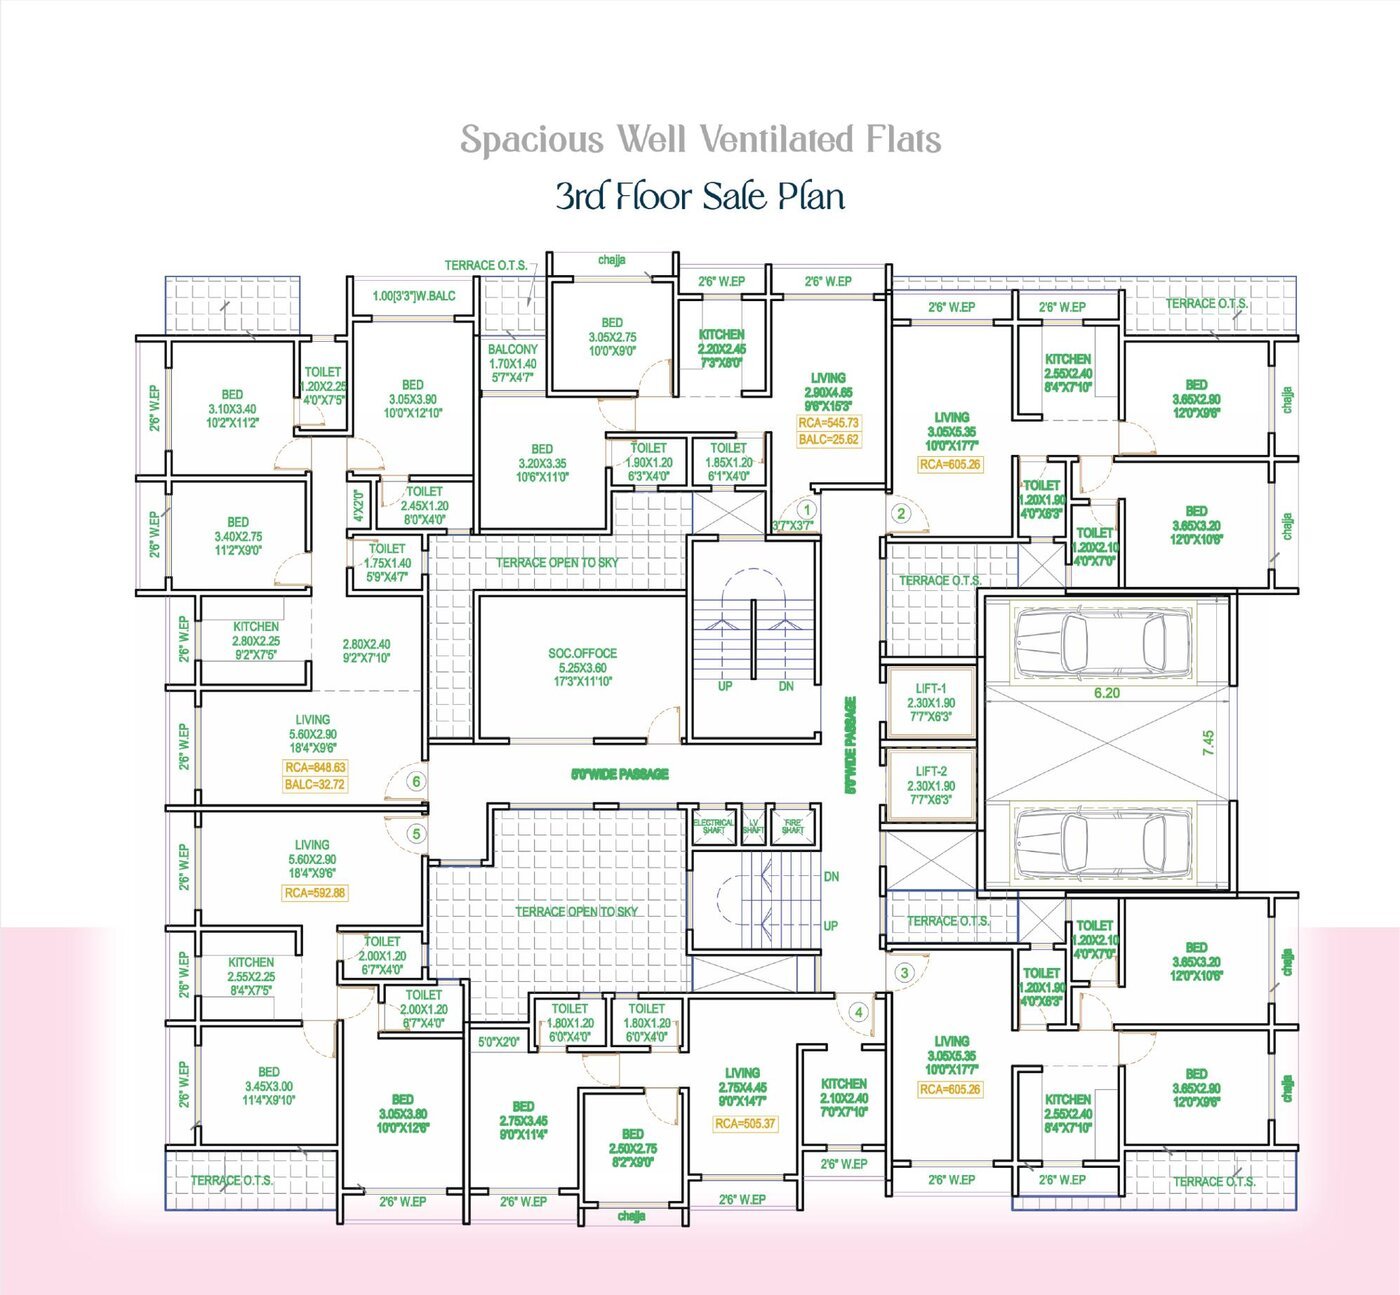
Ruturaj Gardens 3rd floor sale plan

3rd Floor Sale Plan

6 flats around a central society office & open-to-sky terrace. RCA ranges approx. 505 – 849 sq. ft. across 2 & 3 BHK units.

Request This Plan
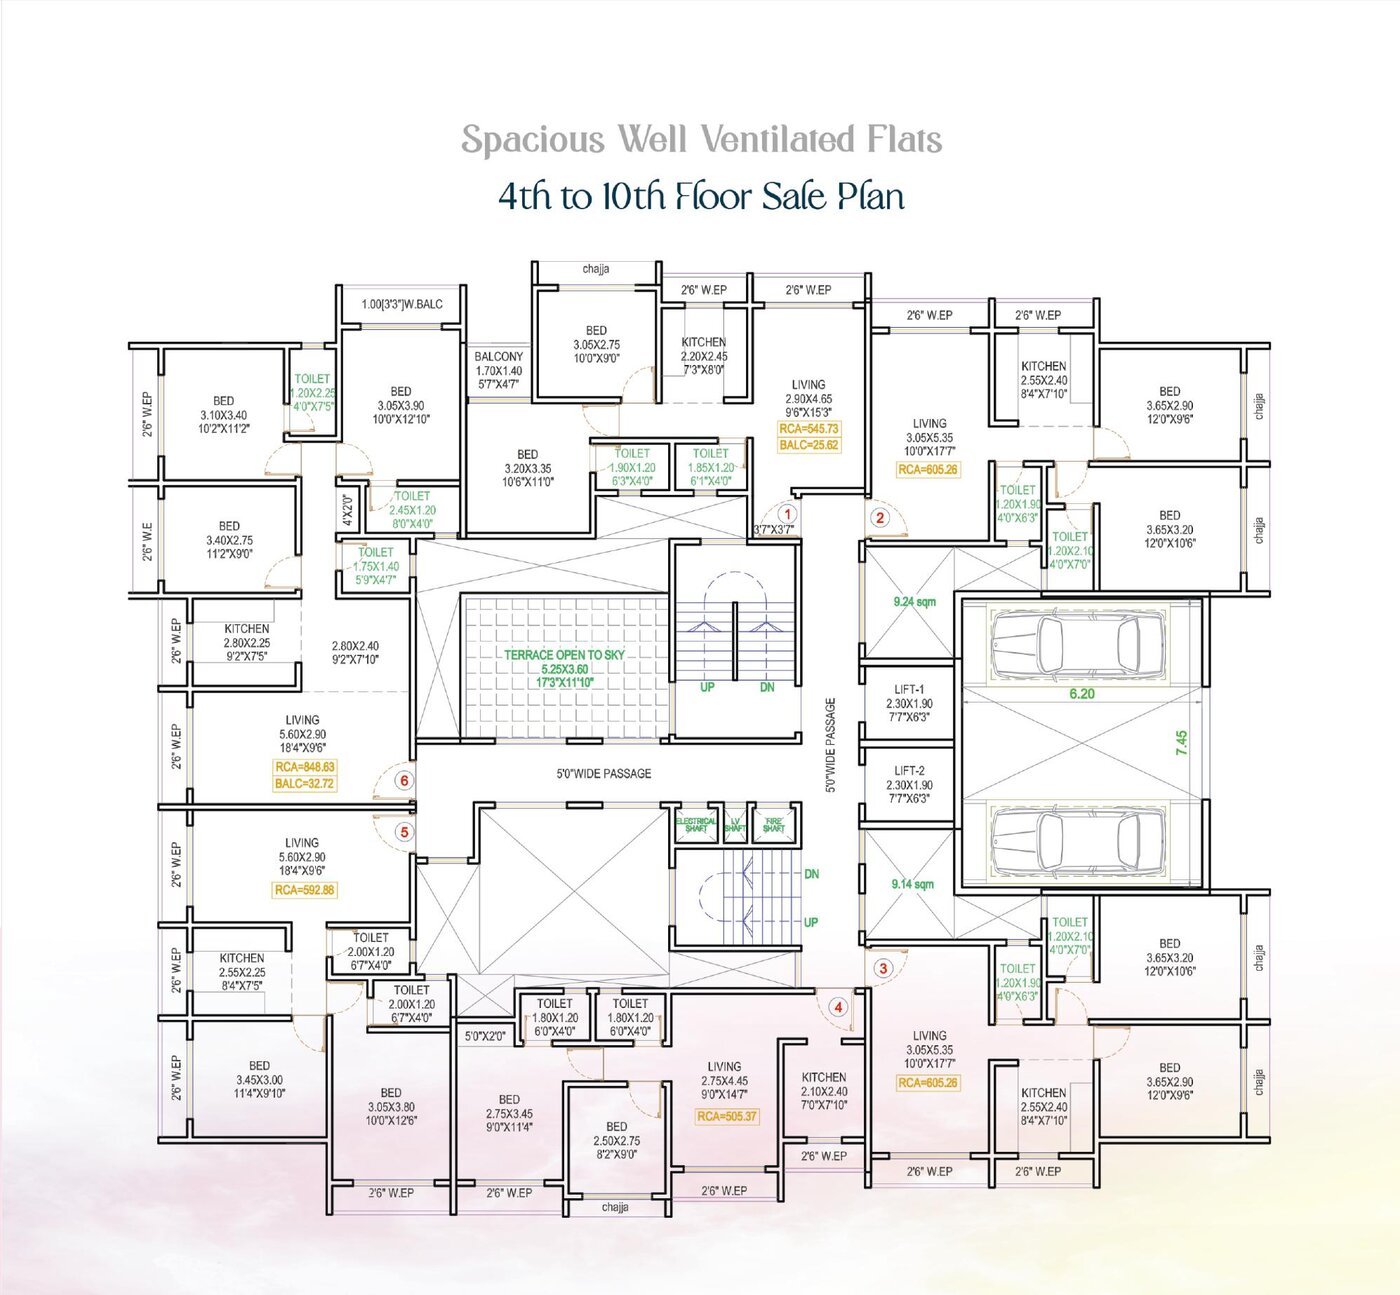
Ruturaj Gardens 4th to 10th floor sale plan

4th to 10th Floor Sale Plan

The typical residential floor repeated 4th–10th: 6 flats, 2 lifts, and dedicated parking bays below.

Request This Plan

RCA (RERA Carpet Area) figures are as per the sanctioned sale plan and are indicative; final areas will be confirmed at the time of booking.
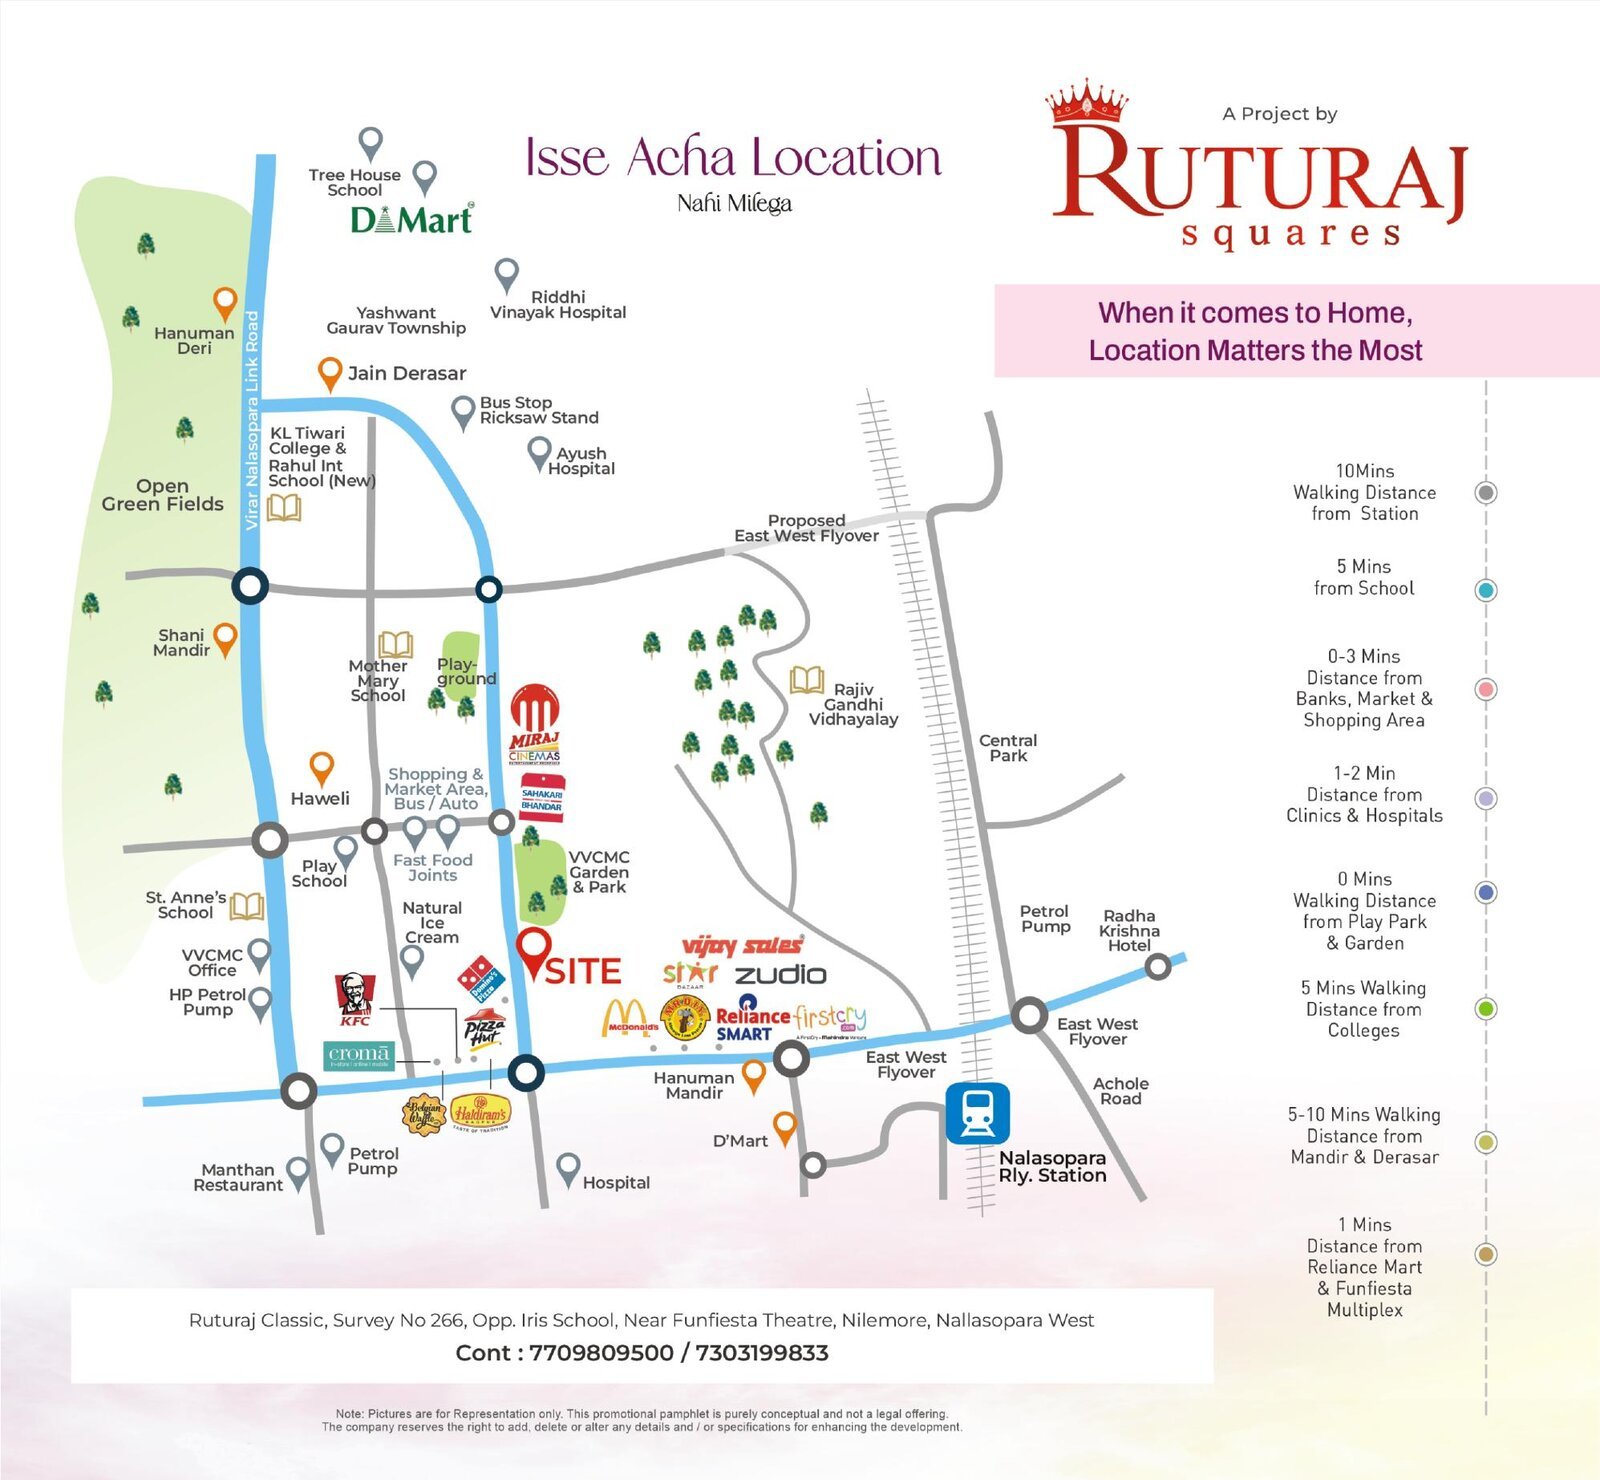
Ruturaj Gardens location map, Nallasopara West
Isse Acha Location Nahi Milega

Location Matters the Most

  • Nalasopara Railway Station 10 mins walk
  • Schools 5 mins away
  • Banks, Market & Shopping 0–3 mins
  • Clinics & Hospitals 1–2 mins
  • Play Park & Garden 0 mins walk
  • Colleges 5 mins walk
  • Mandir & Derasar 5–10 mins walk
  • Reliance Mart & Funfiesta Multiplex 1 min

Nearby: D-Mart, Miraj Cinemas, Croma, KFC, McDonald's, Vijay Sales, Star Bazaar, Zudio, Reliance Smart, Domino's, Pizza Hut, Haldiram's, Hanuman Mandir & Jain Derasar.
Get In Touch

Book a site visit at Ruturaj Gardens

  • Site OfficeRuturaj Homes, Survey No. 266, Opp. Iris School, Near Funfiesta Theatre, Nilemore, Nallasopara West
  • Call Us7709809500 / 7303199833
  • Emailruturajrealtors185@gmail.com
  • Office HoursMon – Sun, 9 AM – 6 PM
  • BrochureLeave your details and we'll send the Ruturaj Gardens brochure by email
Explore More

Related Projects

See how the rest of our portfolio is coming along.

View All Projects

Note: Pictures are for representation only. This promotional pamphlet is purely conceptual and not a legal offering. The company reserves the right to add, delete or alter any details and/or specifications for enhancing the development.